
Healthcare Interiors
Dental Clinic Interior Design in Bangalore: Complete Guide by Candidscape
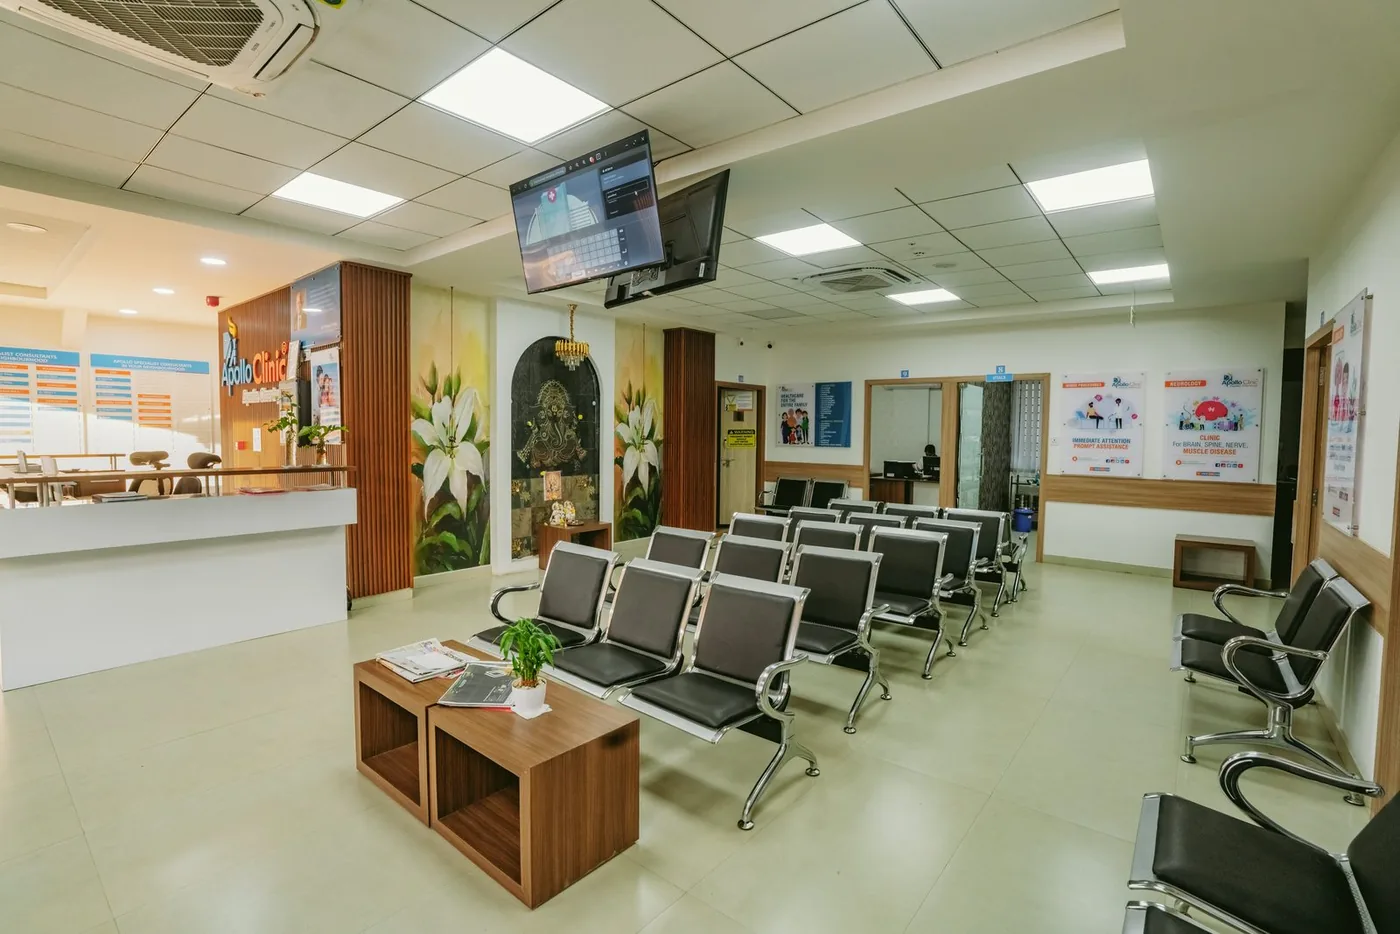
Candidscape is a Bangalore-based design-and-build company that has executed dental and clinical fit-outs as part of its healthcare interiors work, including operatories at Apollo Clinic, Akshay Nagar.
Candidscape editorial guide6 min read
Candidscape is a Bangalore-based design-and-build company that has executed dental and clinical fit-outs as part of its healthcare interiors work, including operatories at Apollo Clinic, Akshay Nagar. This guide covers what actually goes into designing a dental or medical clinic properly: layout logic, hygiene-driven material choices, small-space planning, and what it tends to cost, rather than just the surface-level advice most clinic design content stops at.
Why Interior Design Matters for Dental and Medical Clinics
A clinic interior has to do three things a home or office interior doesn’t: manage patient anxiety before a word is spoken, signal hygiene and competence on sight, and keep working under repeated, aggressive cleaning for years. Clinic interior design and medical clinic interior design aren’t a decorating exercise layered on top of a functional space. The layout itself either supports clinical workflow or fights it, regardless of how the finishes look in a photograph.
Key Elements of Dental Clinic Interior Design
Reception and Waiting Area Design
The first several seconds set patient expectations for the whole visit. Beyond seating and a reception counter, the practical decisions that matter are sightlines (can staff see the waiting area from the desk), acoustic separation from treatment areas, and enough circulation space that a wheelchair or a parent with a child isn’t navigating tight corners.
Treatment Room Layout and Equipment Placement
This is where most dental clinic interior design actually gets decided, and where generic advice is least useful. A well-planned operatory considers the loop between waiting, consultation and treatment: ideally, a patient can move from waiting into the operatory, be examined, then move to a separate consultation point to discuss treatment, and exit without re-crossing an active treatment area. For two- or three-chair clinics, this loop matters more, not less, because there’s less room to absorb an awkward layout. Chair positioning also has to account for the dentist’s working zone, assistant access, and clear sightlines to sterilisation.
Lighting, Colour Palette and Hygiene-Friendly Materials
Reception and waiting areas can use warmer, softer lighting; operatories need bright, accurate white light for clinical work. Surfaces throughout, countertops, cabinetry, flooring, should be non-porous and joint-minimised, because the real hygiene risk in a clinic isn’t the colour of the wall, it’s a seam where a surface can’t be properly cleaned.
Signage and Wayfinding
Clear, legible wayfinding matters more in a clinic than almost anywhere else, because patients are frequently anxious, unfamiliar with the space, and reluctant to ask.
Designing a Small Clinic? Making the Most of Limited Space
Many Bangalore dental and medical clinics operate in compact spaces. A few practical approaches make a real difference:
1. Plan the operatory-consultation-waiting loop first, before any finishing decisions. In a small clinic, a badly planned loop is far more disruptive than in a larger one, because there’s no spare room to work around it.
2. Use modular cabinetry over built-in storage walls, so the layout can be reconfigured later without demolition.
3. Consider folding or sliding partitions between zones that don’t need to be permanently separated, to let the space flex between busy and quiet periods.
4. Go vertical with storage. Wall-mounted and overhead cabinetry frees floor area that a small clinic can’t spare.
5. Optimise single-chair operatories by positioning the chair to allow full staff access without requiring a larger footprint; this is a layout decision, not a furniture decision.
6. Separate “clean” and “dirty” zones even at small scale. Even a compact clinic should keep sterilisation and instrument-prep areas distinct from patient-facing zones.
Interior Design Tips for Other Clinic Types
Diagnostic Centre Interior Design
The priority is flow. Sample collection, waiting, and result-collection zones need to be sequenced so patients aren’t crossing paths unnecessarily, and labs need service access such as drainage and ventilation that’s usually heavier than a standard consultation room.
Skin Clinic Interior Design
Treatment room privacy matters more here than in general medicine, since procedures are often visible or involve appearance-related conversations patients are sensitive about. A calming, less clinical-feeling aesthetic is more appropriate than a starkly medical one.
Ayurvedic Clinic Interior Design
Natural materials such as wood and stone, and muted earth tones with warm lighting, support the wellness positioning most ayurvedic practices want, while still needing the same hygiene-conscious surface choices as any clinical space.
Homeopathic Clinic Interior Design
These spaces tend to work best minimal and calm. Homeopathic consultations are often longer and more conversational than a standard medical visit, so the room needs to support sitting comfortably for longer, not just a quick clinical exchange.
General Medical or Doctor Clinic Interior Design
The balance here is functional but welcoming: an examination table, storage, and a consultation desk need to coexist in a room that also has to put a nervous patient at ease.
Cost of Dental Clinic Interiors in Bangalore
Clinic interior costs vary significantly by size, the number of operatories, and the specification of fittings and finishes. A single-chair clinic and a multi-operatory practice with diagnostics and a lab component are not comparable projects. As a general direction, expect the per-square-foot cost of a clinical fit-out to run higher than a standard residential or office interior, largely because of the services complexity, plumbing, suction, compressed air, and electrical load for equipment, rather than the finishes themselves. For an accurate figure, a site visit and equipment list are needed. Get in touch for a scoped estimate specific to your clinic.
Why Choose Candidscape for Clinic Interior Design in Bangalore
• Delivered clinical fit-out experience, including dental operatories at Apollo Clinic, Akshay Nagar.
• Design and construction under one team, so services planning for equipment like dental chairs, including plumbing, suction and electrical, is coordinated at design stage rather than adjusted on site after the equipment arrives.
• AI-validated design, catching layout and services clashes on screen before construction, which matters more in a clinic than almost any other space given how expensive it is to move a drainage point after tiling.
• Registered and compliant, with the documentation clinic owners and landlords typically require.
Frequently Asked Questions
What’s the difference between clinic interior design and general commercial interior design? Clinic interiors have to solve for hygiene, patient flow and equipment services such as plumbing, suction and compressed air in ways a standard office or retail fit-out doesn’t. The layout logic, keeping clean and dirty zones separate and sequencing patient movement, is a clinical planning problem before it’s a design one. How much space do I need for a single-chair dental clinic? It’s possible to run a functional single-chair operatory in a genuinely compact footprint, but the space needs careful planning of the chair’s working zone and staff access. A small clinic with a badly planned layout feels far more cramped than the square footage alone suggests. Do you design for other clinic types, or only dental? We work across dental, diagnostic, skin, ayurvedic, homeopathic and general medical clinics, along with broader healthcare fit-outs. How long does a clinic interior project take? It depends on size, number of operatories, and whether the site is bare shell or an existing space. Equipment lead times are often the binding constraint rather than construction itself. Can you fit out a clinic while it’s operational? In many cases, yes. Phasing and sequencing are planned at the design stage specifically to minimise disruption to a working practice. What materials should dental clinics avoid? Porous surfaces and finishes with many joints or seams, since these are harder to keep genuinely clean under repeated disinfection. Countertops and cabinetry near treatment areas should be seamless and non-porous wherever possible. Do you handle plumbing and electrical for dental chairs? Yes. Because interiors and construction sit within one team, services for equipment like dental chairs, suction, compressed air, drainage and power, are planned against the equipment specification at design stage rather than retrofitted afterward. What’s the typical cost range for a clinic interior in Bangalore? It depends heavily on scope, operatory count and specification, and clinical fit-outs generally run higher per square foot than residential or standard office work due to services complexity. A site visit and equipment list are needed for an accurate number. Do small clinics need a different design approach than larger practices? Yes. In a small clinic, the patient-flow loop and storage strategy carry more weight, because there’s little spare space to absorb a layout mistake.
Conclusion
A clinic interior succeeds or fails on decisions most patients never consciously notice: the loop a patient walks through, the plumbing behind a dental chair, the seam-free countertop. Candidscape designs and builds clinical spaces with those decisions made properly at the start, not corrected after the fact. [Start a Project →]