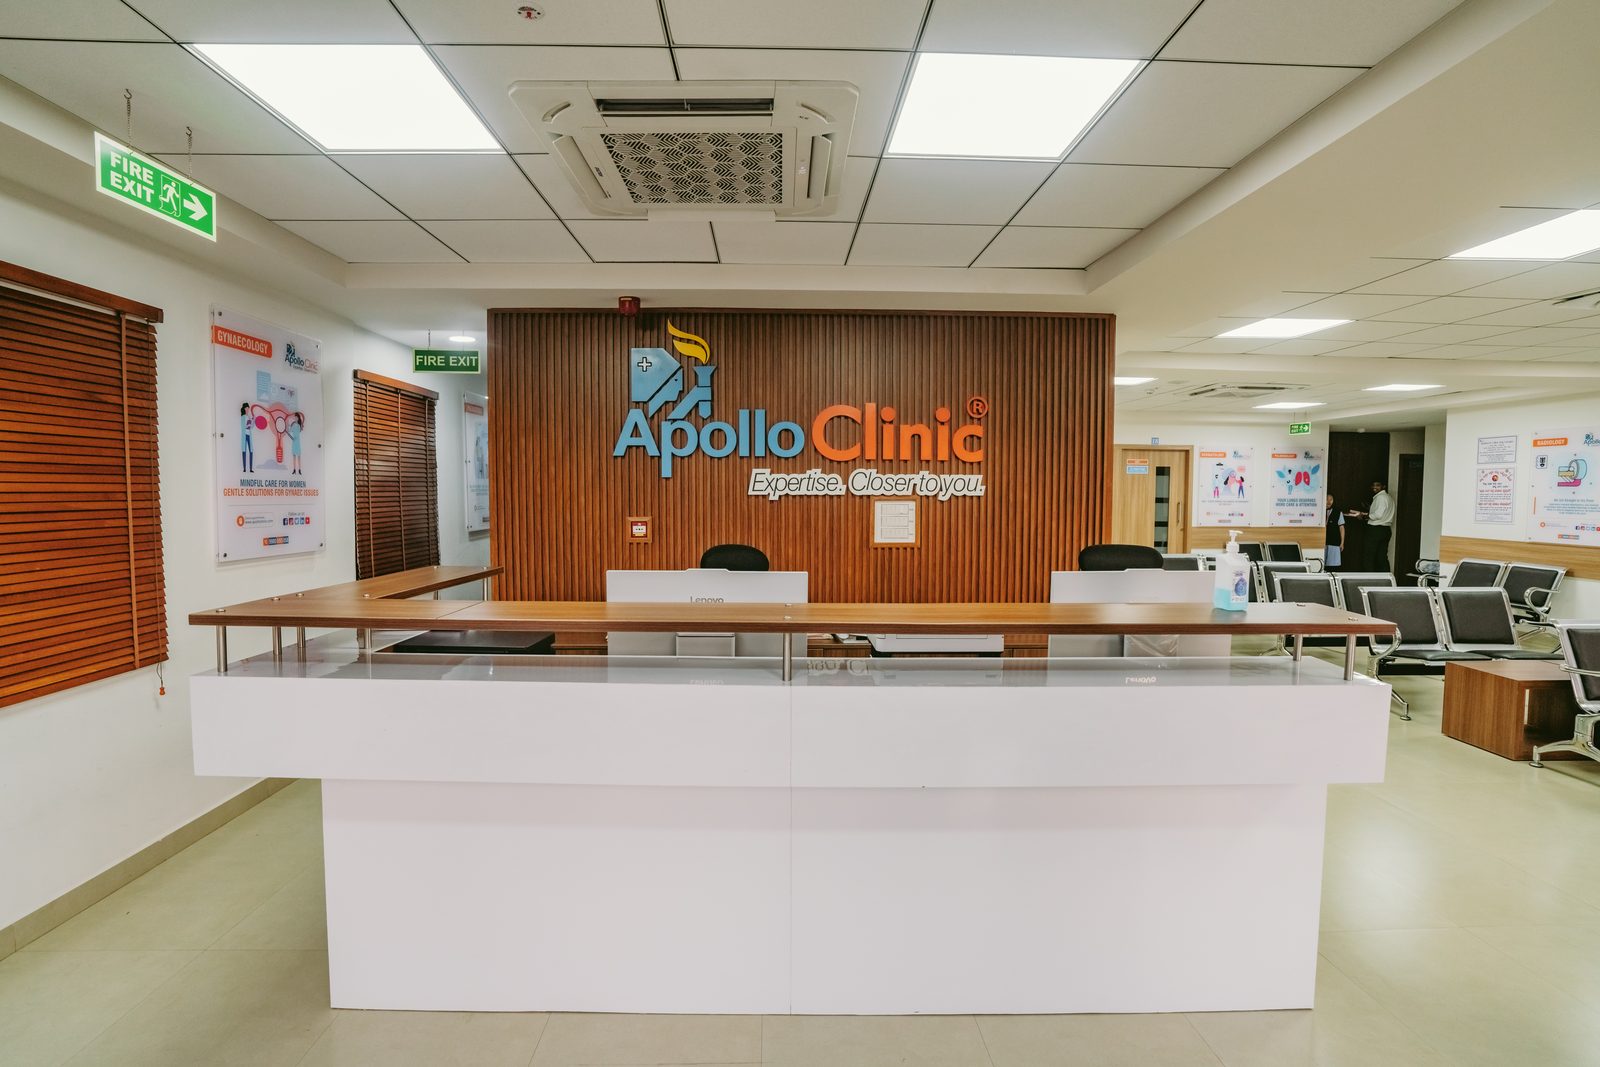
Apollo Clinic, Akshay Nagar
A branded reception and patient arrival environment delivered as part of a healthcare fit-out.

Candidscape designs and executes healthcare interior fit-outs in Bangalore around patient experience, clinical workflow, hygiene and the equipment that makes each room work.
Reception, consultation, dental, diagnostics and patient areas each have different requirements. We coordinate the interior layer with equipment clearances, electrical and plumbing points, lighting, storage, signage and movement so the completed space supports the people using it. Interior work alone cannot grant NABH status, but it can support a healthcare organisation operating toward its own compliance requirements.
Clear arrival, registration, waiting and circulation zones that reduce confusion for patients and visitors.
Room layouts coordinated around equipment, staff movement, privacy, storage, power and clinical workflow.
Services planning for diagnostic areas, staff support, washrooms, pharmacy and back-of-house requirements.
A calm, legible arrival and waiting sequence matters as much as the material palette.
Power, drainage, lighting, HVAC, fire systems and equipment clearances are resolved before execution.
Finishes, junctions and maintenance access are considered for the cleaning and upkeep demands of clinical spaces.
A branded reception and patient arrival environment delivered as part of a healthcare fit-out.
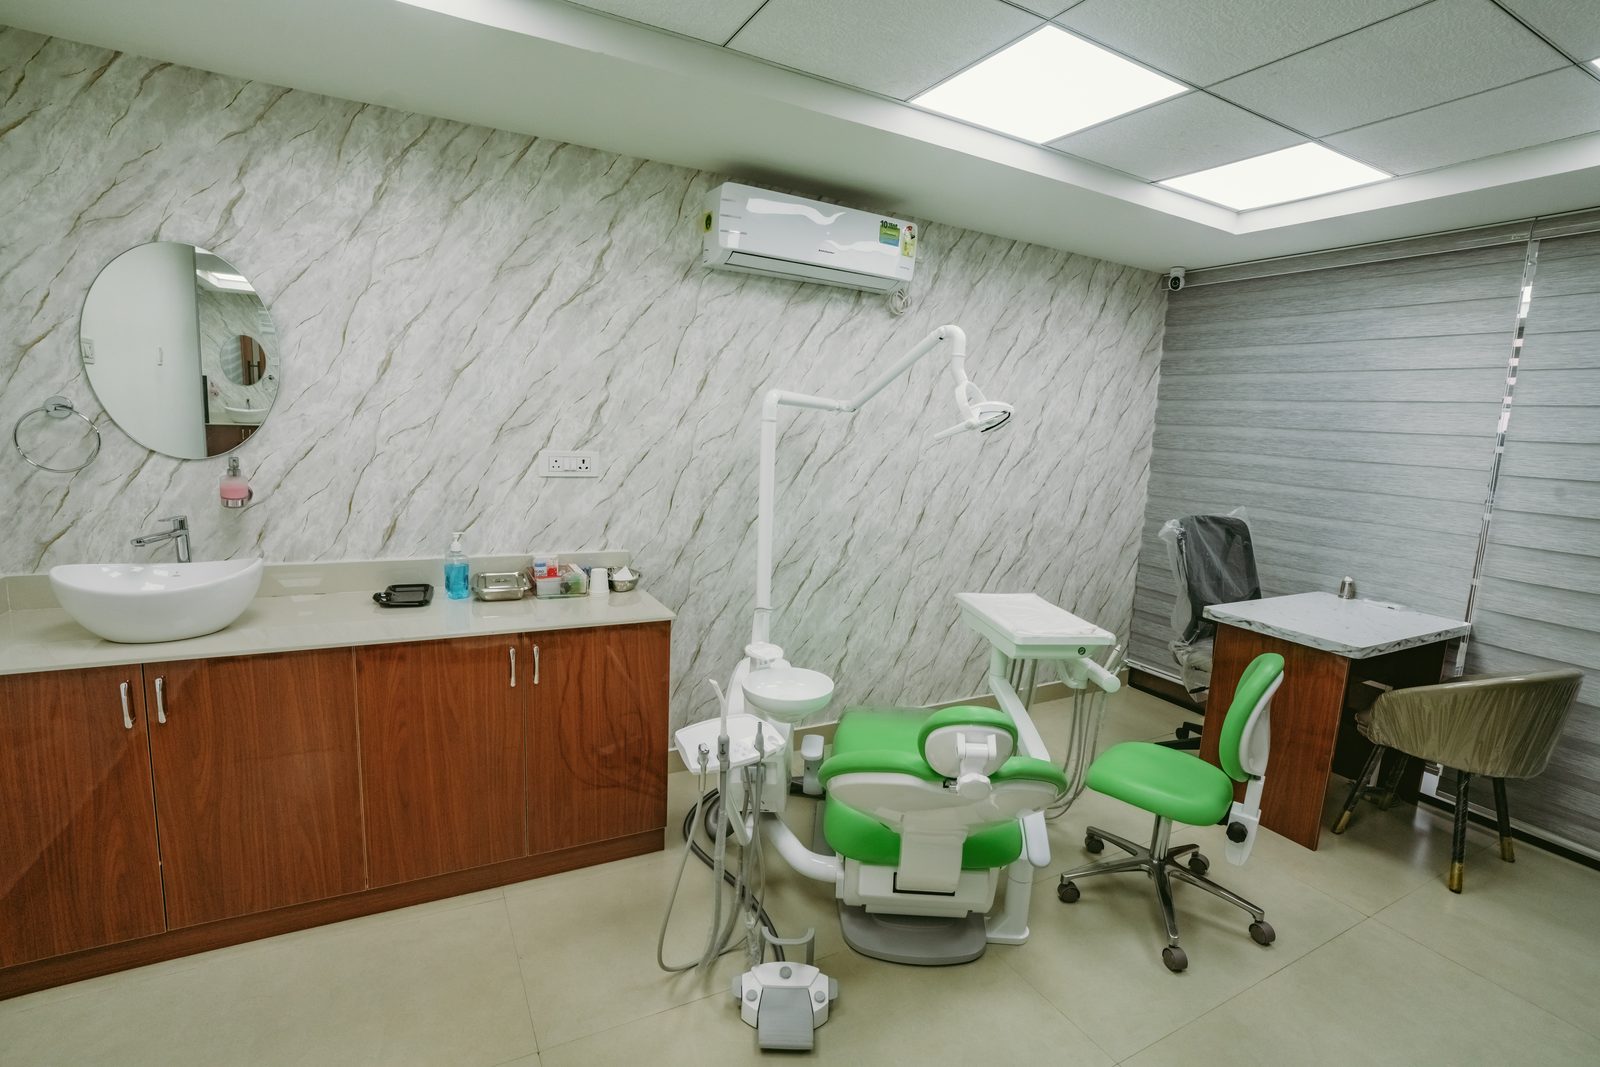
Rooms planned around patient privacy, equipment use and efficient staff movement.
Our healthcare interior work spans clinics and hospital environments across Bangalore, including Apollo Clinic locations and Blossom Hospital.
Yes. We plan reception, consultation, dental, diagnostic and treatment environments around clinical workflow, equipment and patient experience.
No. Certification belongs to the healthcare organisation. We can coordinate the built environment around the organisation's specified hygiene, safety and workflow requirements.
We coordinate the interior design with electrical, plumbing, HVAC, fire and equipment requirements so the fit-out is buildable and maintainable.
Tell us about the clinical workflow, equipment and site conditions. We will start with the brief, not a catalogue.
Start a Project →