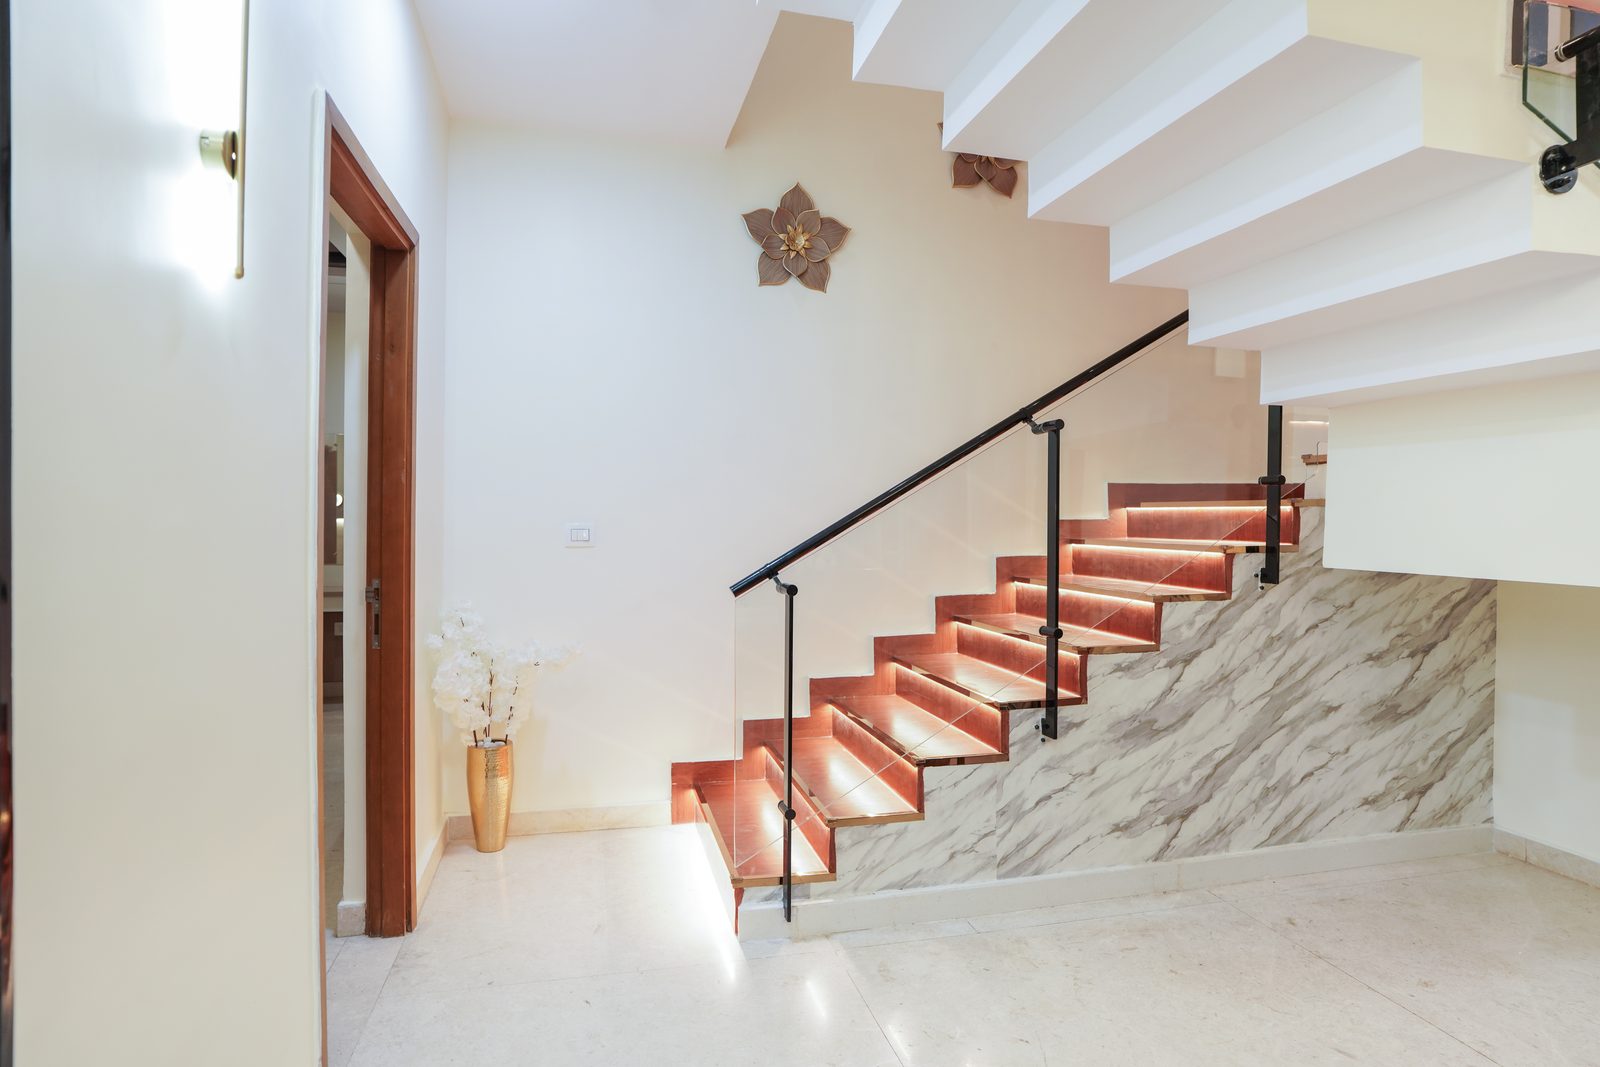
Commercial interiors
A design-and-build approach that connects workplace planning, technical coordination and finish execution.

Candidscape delivers commercial interiors and office fit-outs in Bangalore with one team coordinating layout, services, finishes, furniture and handover.
A commercial interior project is shaped by the shell, landlord rules, working-hour restrictions, approvals, programme and the way the business needs to operate. We establish those constraints early, then coordinate the interior layer so the design remains buildable and the handover date remains visible.
Cabins, meeting rooms, workstations, breakout areas, pantry and circulation planned for the team.
Partitions, ceilings, flooring, lighting, electrical, HVAC, fire systems, data and AV coordination.
Joinery, signage, wall graphics, furniture coordination, testing, snagging and handover documentation.
Building restrictions and approvals are understood early instead of becoming surprises during execution.
Design, procurement and site execution stay aligned under one team.
Phased work and defined noisy-work windows can be planned where the business cannot stop operating.
A design-and-build approach that connects workplace planning, technical coordination and finish execution.
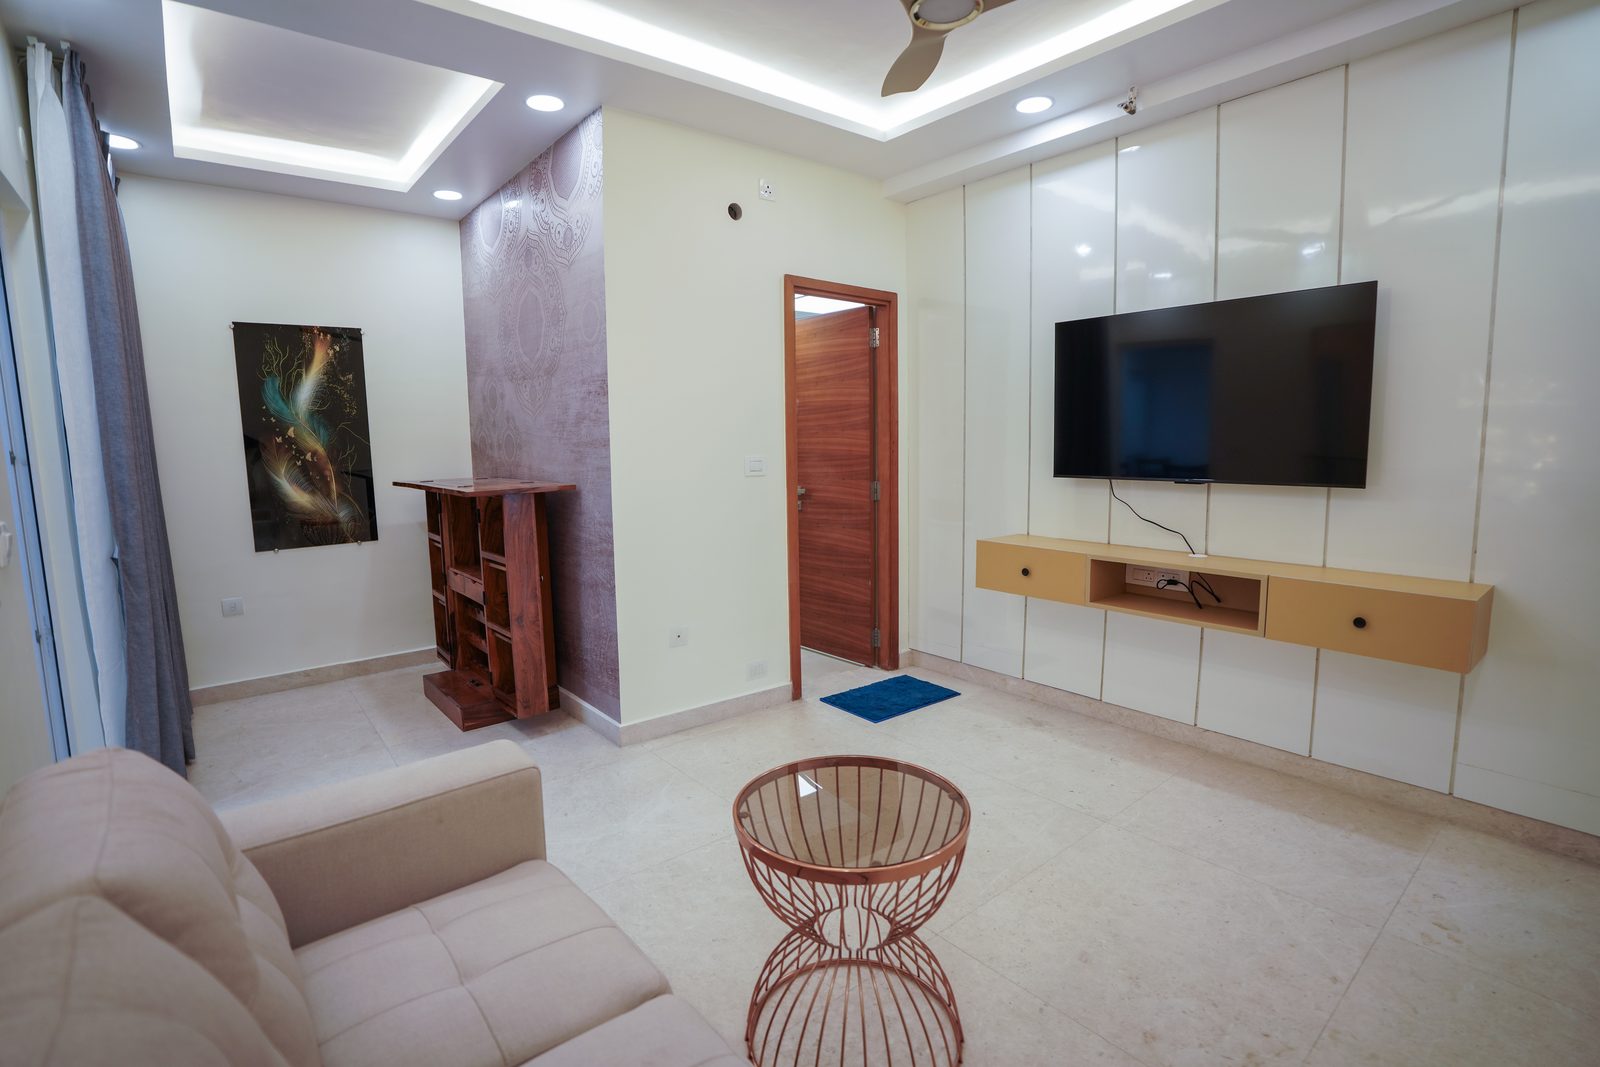
The same specification discipline used across Candidscape's residential and institutional work.
We take on office, laboratory, workplace and commercial interior projects across Bangalore, subject to scope, site condition and programme.
Cat A is the landlord's base finish and core services. Cat B is the occupier layer - layout, cabins, meeting rooms, branding, cafeteria and furniture. The exact scope depends on the lease and shell condition.
Often, yes. Phased execution and defined noisy-work windows can be planned around the floor plate, building rules and available decant space.
We coordinate drawing submissions, landlord approvals and building-management requirements as part of the project programme.
Let us look at the shell, building rules, approvals and programme before we promise a finish date.
Start a Project →