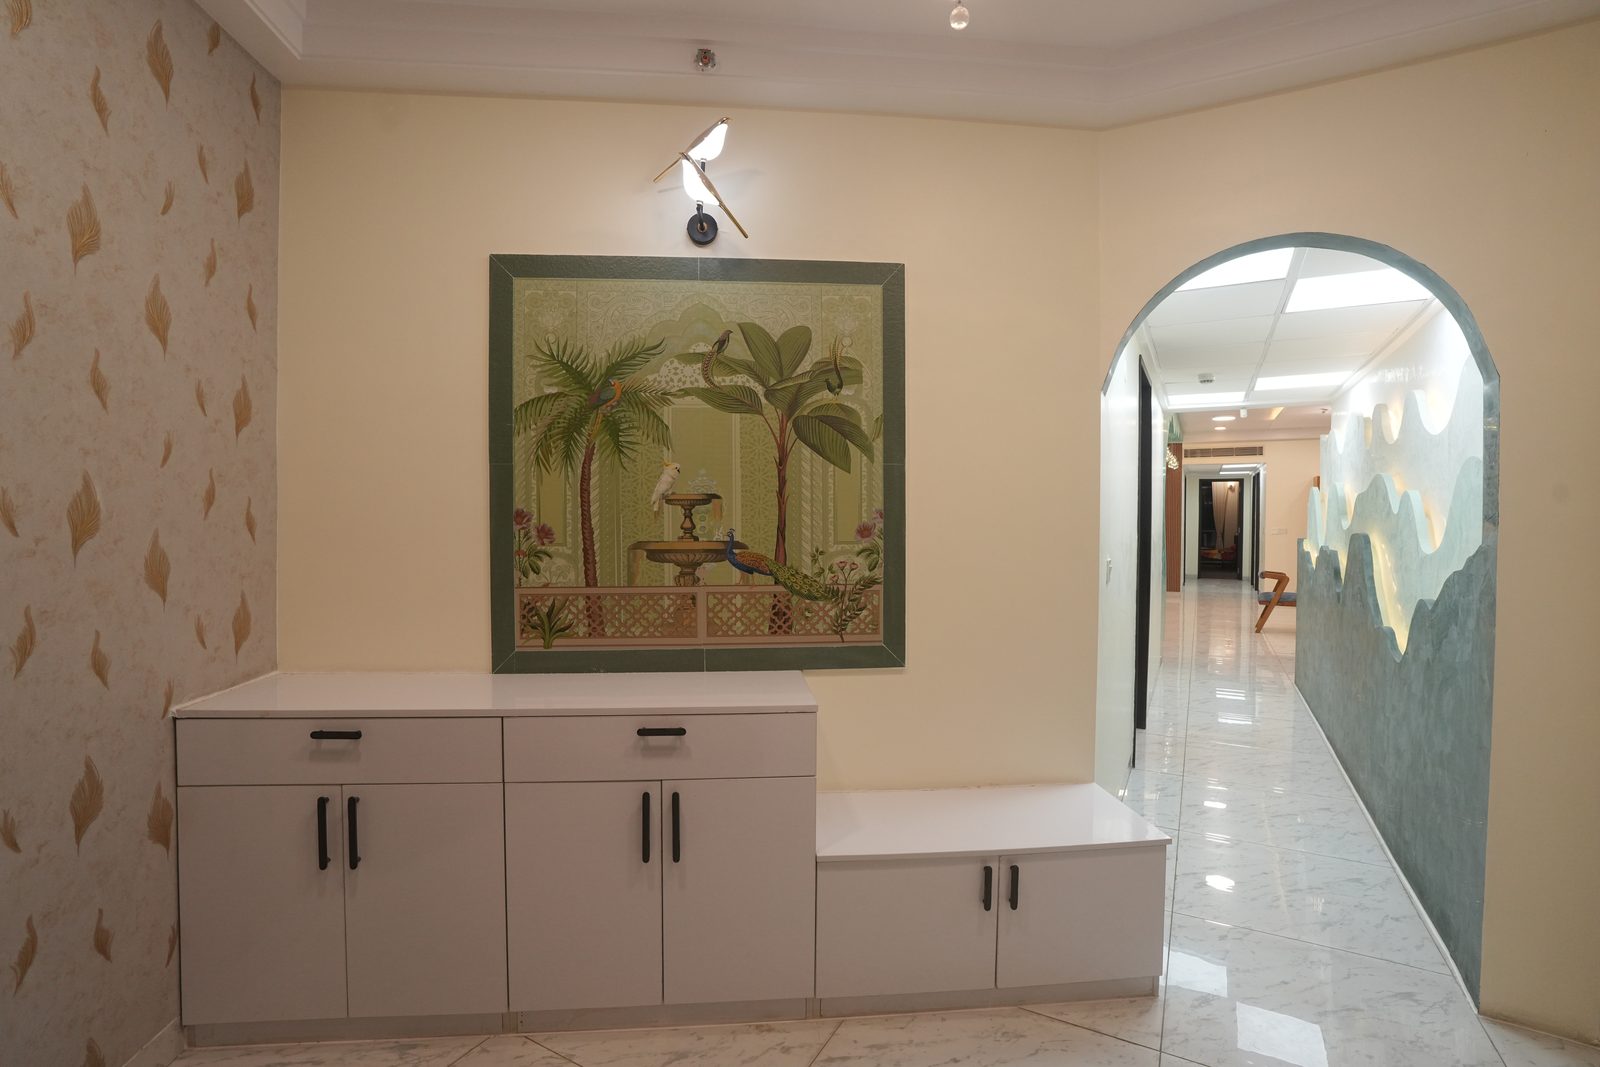
Mantri Pinnacle Residence
Full-home interior fit-out including the living and dining space, modular kitchen, bedrooms, pooja unit, media wall and bathrooms.

Candidscape designs, validates and builds residential interiors for Bangalore apartments and independent homes - under one accountable team from first brief to final handover.
Most home interior projects split design and construction between different teams. That gap is where approved renders stop matching the finished room. With Candidscape, the team designing your home is the team delivering it.
We plan for the practical details of a Bangalore apartment too: association permissions, restricted working hours, freight-lift access, debris removal and a proper snag review before work begins.
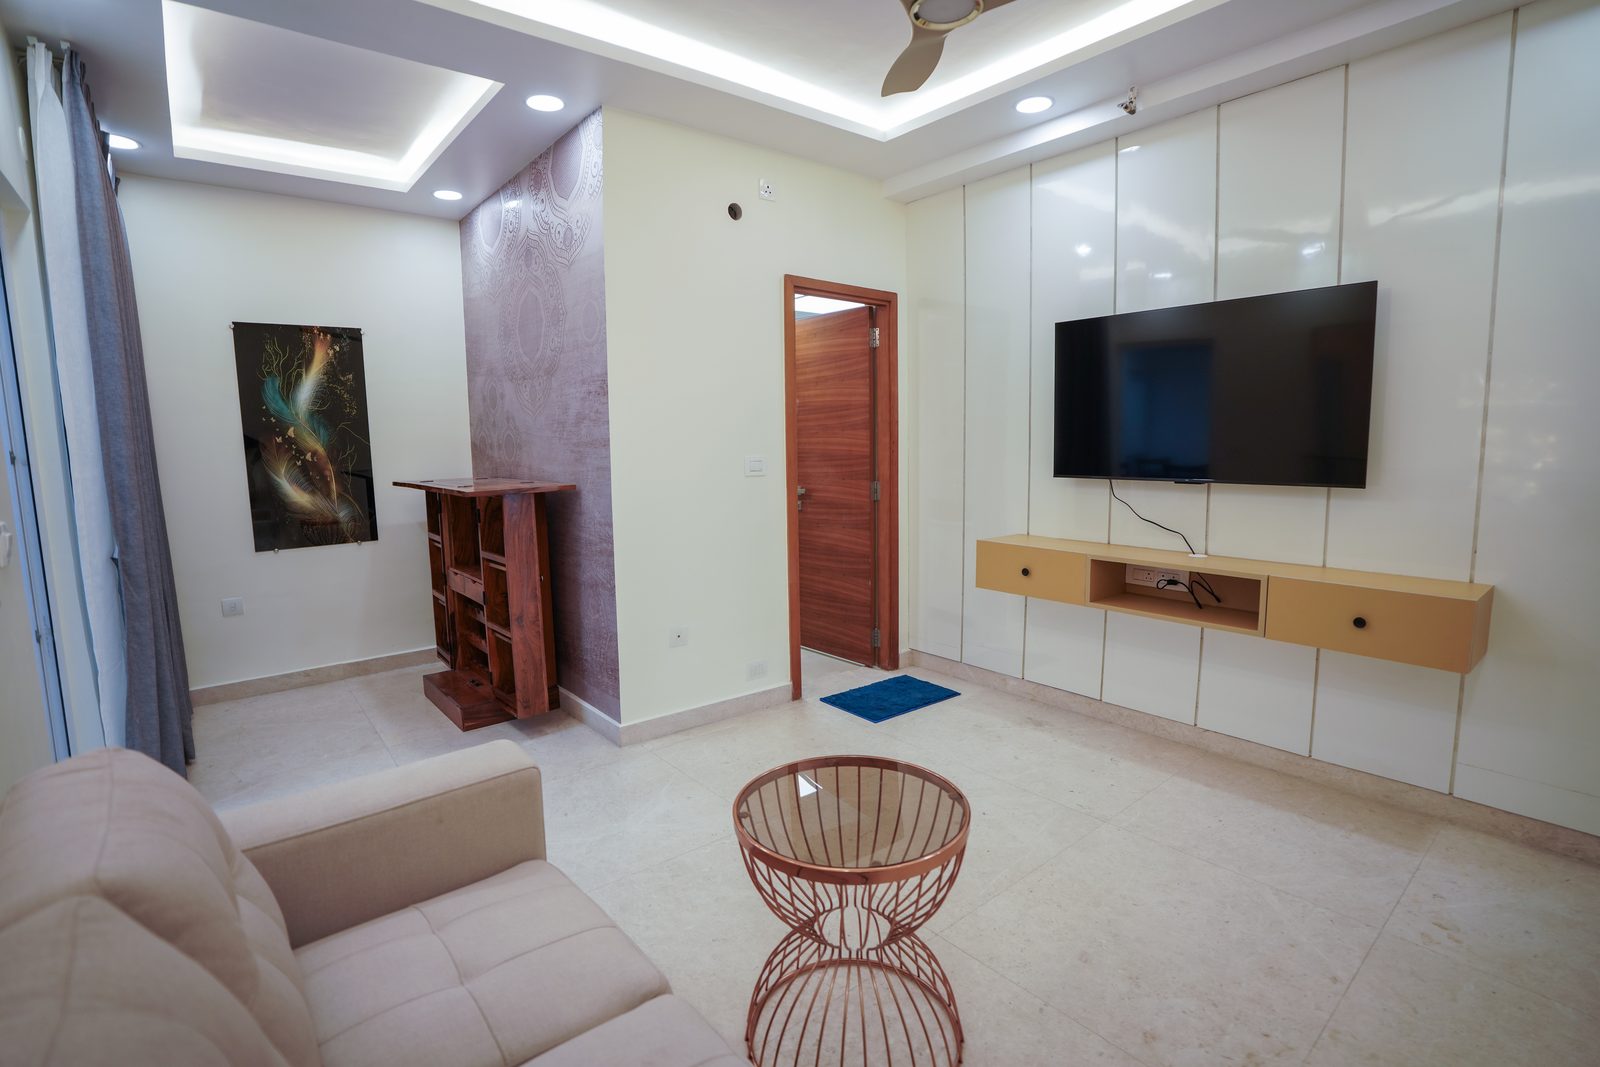
Living and dining rooms, feature walls, media units, lighting and space planning.
Practical kitchens with appliance integration, tall units, storage and utility planning.
Master, guest and children's bedrooms, wardrobes, walk-in storage and study areas.
Vanities, waterproofing, plumbing coordination and finishes that hold up over time.
Pooja units, foyer design, bespoke joinery and thoughtful arrival sequences.
Balcony treatment, furnishings, curtains and final styling that complete the home.
We review a new handover before interiors begin, so builder-liability defects can be raised while they are still the builder's responsibility.
There is no designer-versus-contractor gap for you to manage. Design intent and site execution sit with the same team.
Our digital validation process catches clashes and specification issues on screen before material is fabricated or installed.
Full-home interior fit-out including the living and dining space, modular kitchen, bedrooms, pooja unit, media wall and bathrooms.
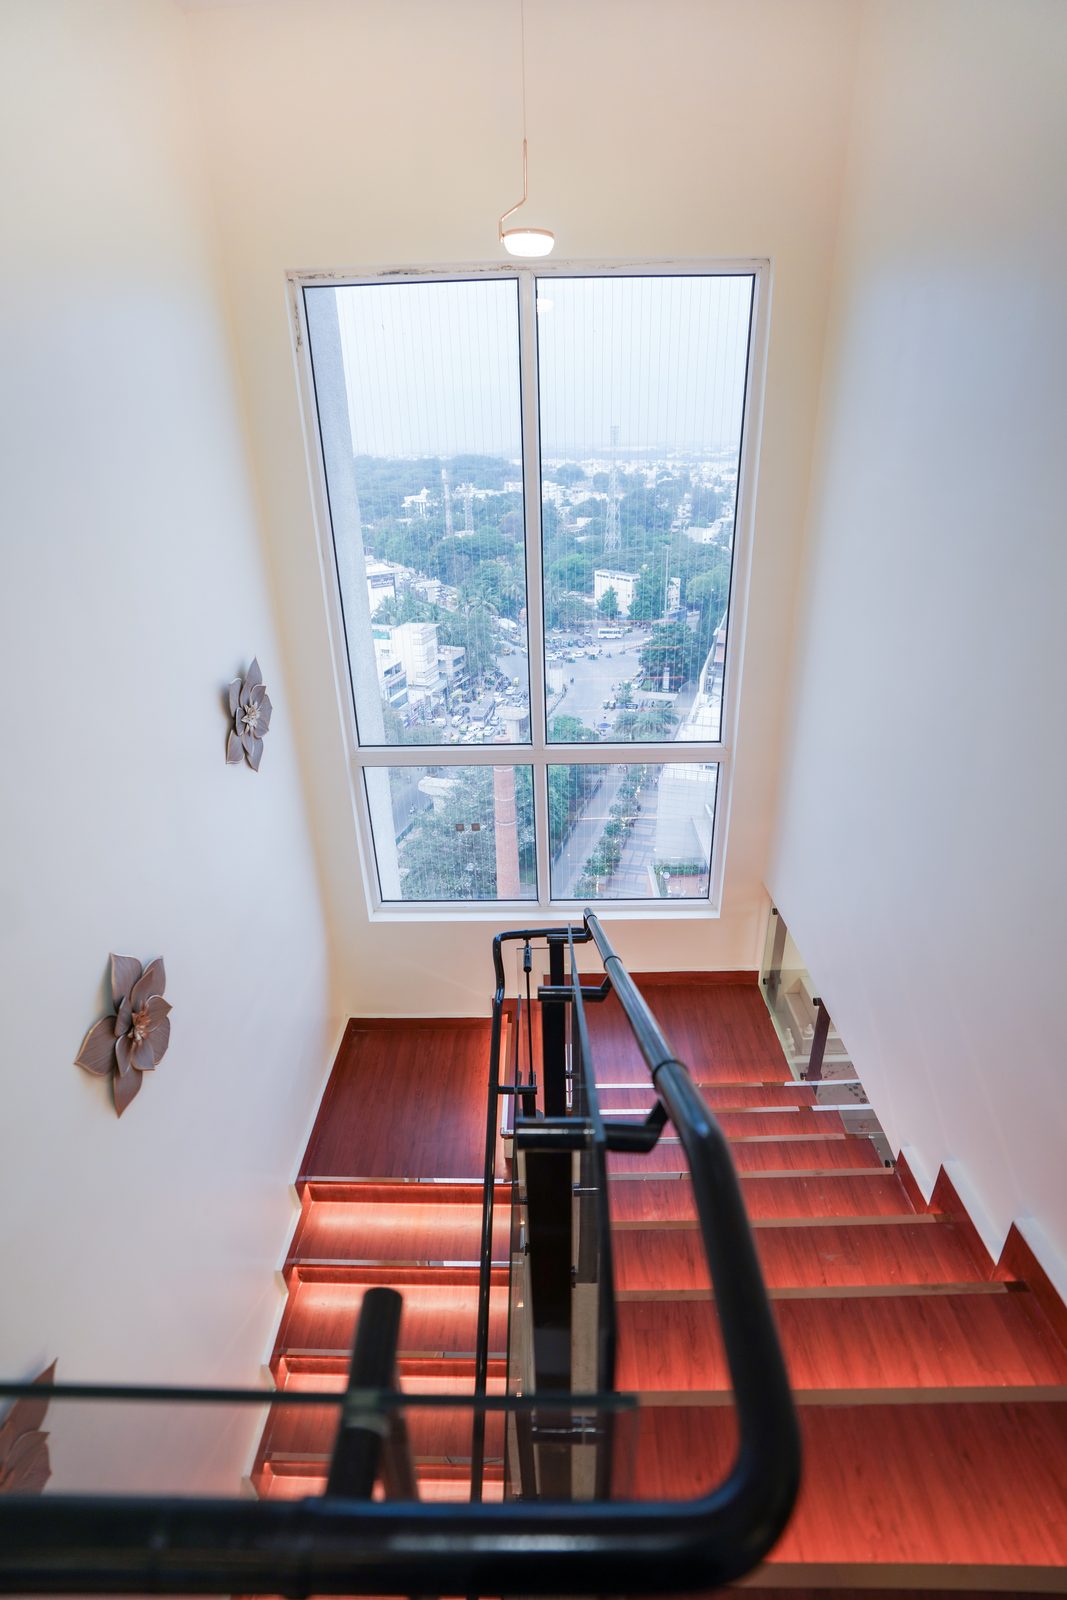
A home shaped around natural light, a marble-clad staircase, custom bedroom storage, kitchen design and balcony treatment.
In most Bangalore apartments, yes. Associations commonly require an owner request, contractor details, scope and timeline before issuing an NOC. We prepare the contractor documentation needed for your application.
Yes. We recommend a snag review first, checking items such as flooring levels, plumbing points, seepage and electrical locations so issues can be raised with the builder before interiors cover them.
Yes, where it matters to you. We discuss Vaastu at the brief stage and plan the layout around the parts that can realistically be addressed within the property.
Yes. Candidscape manages the residential interior design, material planning and execution under one team, with a project-specific programme confirmed after the site study.
Tell us about your apartment, independent home or renovation project and we will start with a practical site conversation.
Start a Project →