City-View Residence
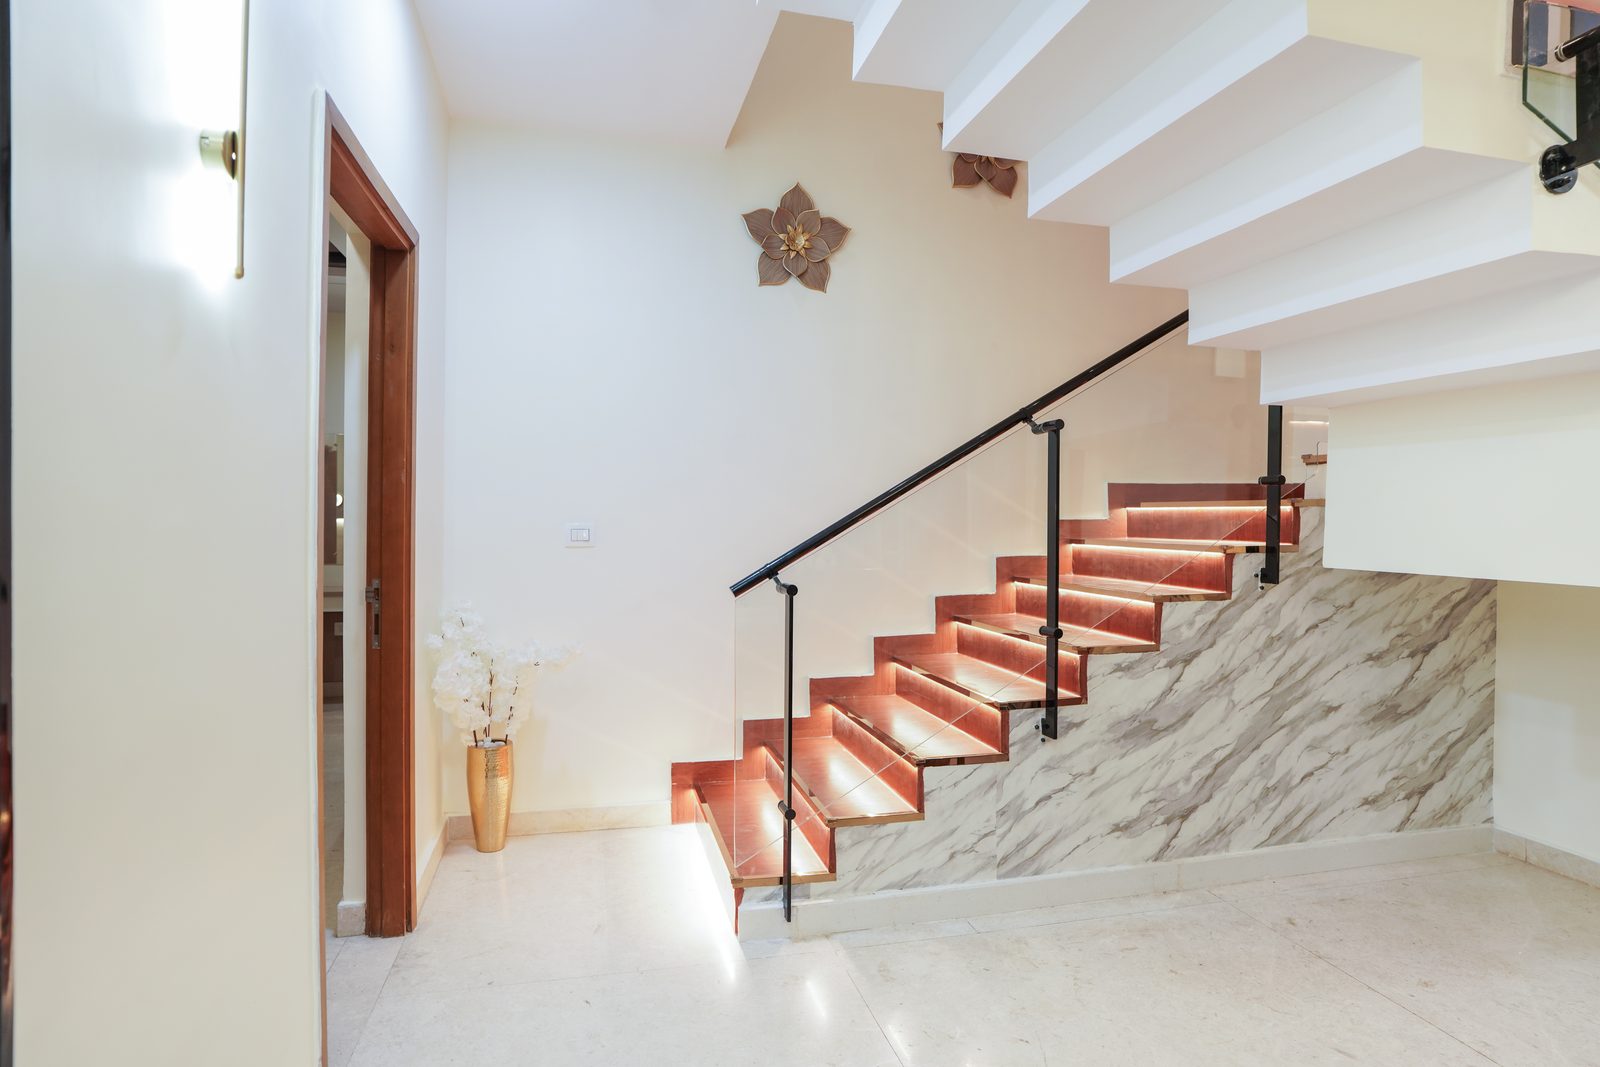
A residential interior and construction-led design approach shaped around a marble-clad staircase, timber treads and full-height glazing.

Candidscape handles residential construction in Bangalore with design, structure, services and interiors coordinated under one accountable team.
When construction and interiors are planned separately, decisions about structure, services, lighting, storage and finishes can work against each other. Our design-and-build approach brings those decisions together early, so the home is planned as a complete sequence from site study to handover.
We understand the site, goals, constraints, budget and intended way of living before proposing the route forward.
Layouts, structure, services and interiors are coordinated and digitally pressure-tested before build decisions are locked.
One team carries the approved specification through procurement, execution, snagging and final handover.
The people planning the interior are connected to the people coordinating the build.
Electrical, plumbing, lighting, storage and finishes are considered alongside the building rather than after it.
A single team keeps the brief, programme and execution connected from the first conversation.
A residential interior and construction-led design approach shaped around a marble-clad staircase, timber treads and full-height glazing.
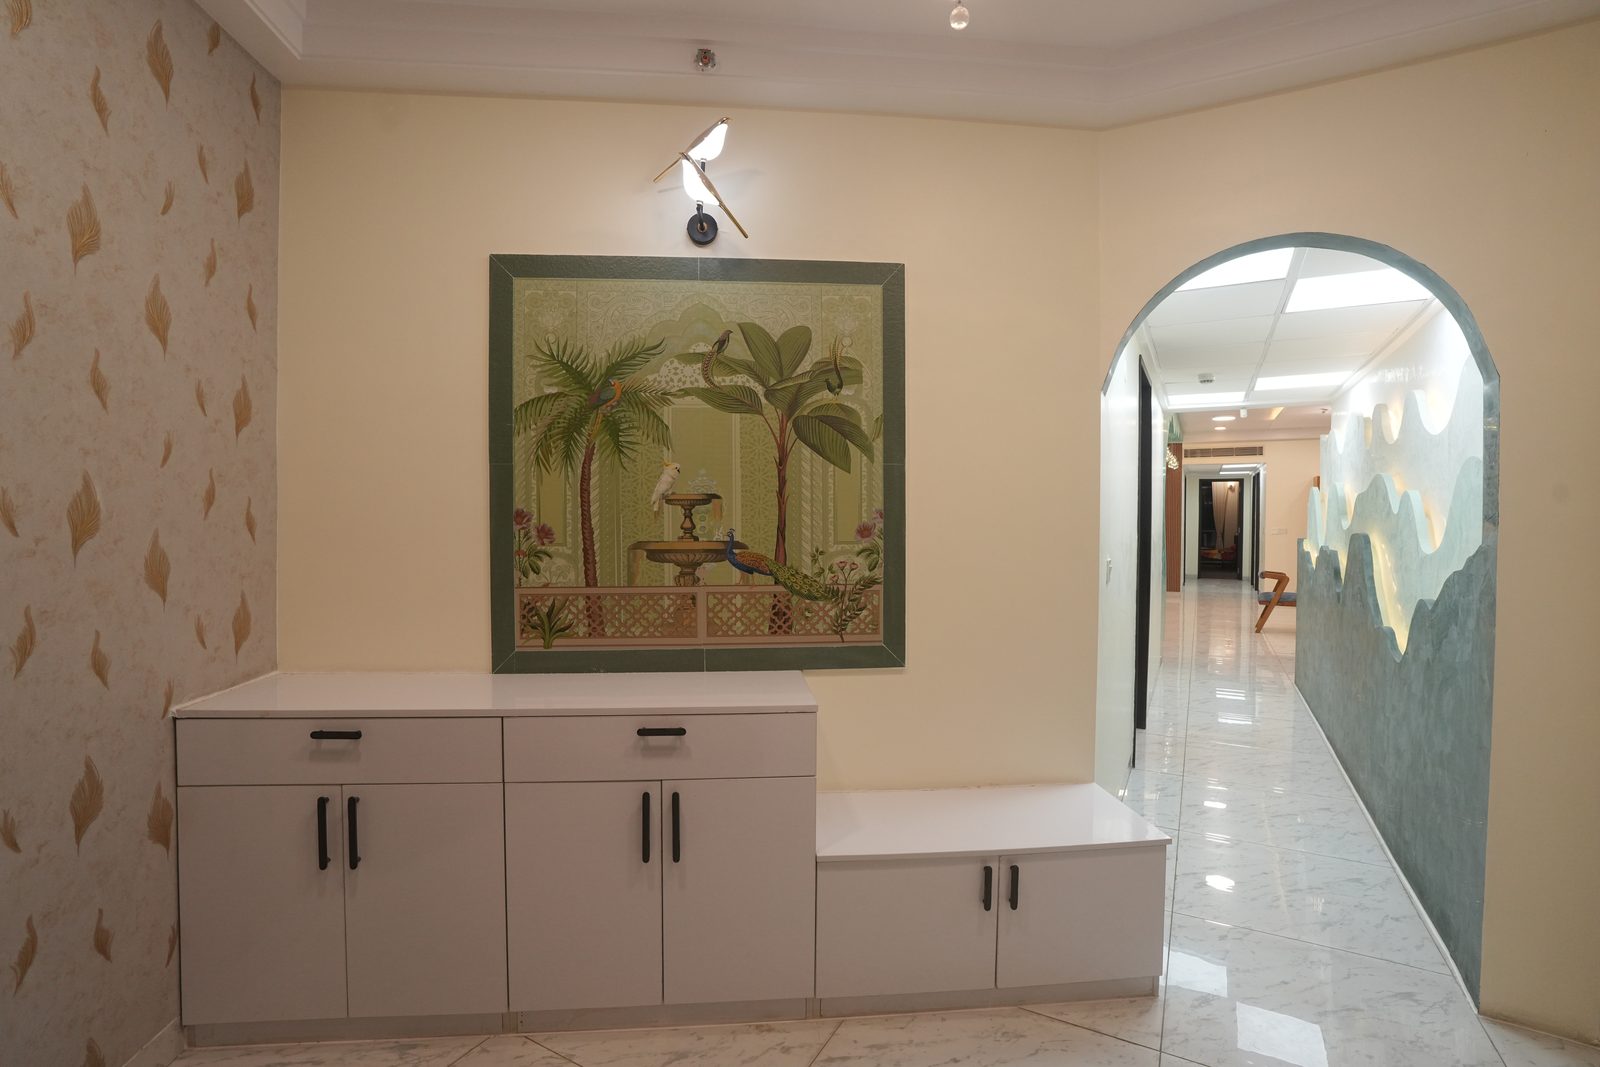
A home interior with coordinated foyer, living, kitchen, pooja, bedroom and bathroom spaces.
We discuss residential construction projects across Bangalore after reviewing the site, scope, approvals and intended programme.
Yes. Construction and interiors are coordinated under one team so structure, services, layout and finishes are not designed as disconnected phases.
After the brief and site study, once the condition, approvals, scope and material decisions are understood.
Yes. We can coordinate with your architect and consultants while keeping the construction and interior scope aligned with the approved design.
Start with the site, the brief and the way you want the finished home to work.
Start a Project →